
Government Palace of Aguascalientes
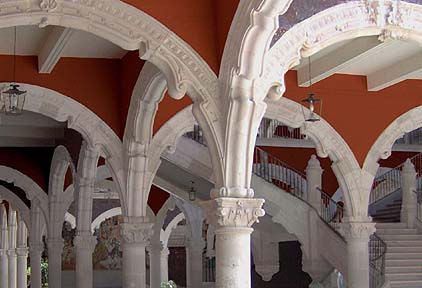
The Capitol building of Aguascalientes, was built in 1660 by the Rincon Gallardo and Cienega de Mata families to create a religios order. It was designed to have a beautiful facade of red basalt harmonizing with the balconies carved on pink limestone. The coats of arms of those families can still be seen carved on limestone on the esterior of the palace. Its patios encompass 111 stone arches.
The building was acquired by the city in 1855. A year later, it became the State Capitol building, hosting the State administrative offices.
In the interior, murals depict the history of the State of Aguascalientes.
Characteristics
 One of the most distinctive features of architecture in Aguascalientes is the brilliant use of contrasting surface colors and TEXtures - a trait used later by the architect Refugio Reyes - developed early in colonial times and has continued to the present day.
One especially striking technique employed by colonial architects and designers to achieve such effects, in metropolitan buildings, was the juxtaposing of native black or red basalt with smooth, light-colored limestone. The rough volcanic basalt was GeneRally used for plain wall surfaces, while the finer textured limestones, more manegeable to the stonecarver's chisel, were reserved for sculpted doorways, windows and other architectural decoration which contrasted with the darker background.
A beautifully realized example of this technique can be admired in the Government Palace of Aguascalientes, a late 17th century building in north central Mexico. Founded in the 1660s as a bishop's mansion, the building was acquired and elaborated by a prominent family, The Rincón Gallardos, whose coat-of-arms is emblazoned over the upper windows of the palace.
The building was later used as an inn, in 1856 the palace was converted into the town hall and now serves as the State office building.
By exquisit design, the exterior and especially the interior hues of the Palacio echo the constrast of light and shadow. Limestone entries, windows, cornices, cartouches and balconies, cut from light-pink limestone and ornately framed in an elaborate, late baroque style, stand out dramatically against the dark red basalt walls - an effect enhanced by the sharp sunlight and shadow of highland Mexico.
The interior is, if anything, more theatrical. A baroque imperial stairway links two courtyards, arrayed with multiple arcaded walkways on two levels. Supported on an ornate composite of columns outlined in dazzling white against a background of alternating burgundy-mottled-red stone, more than 100 sinuously carved and scrolled arches have created a petrified forest of light and shade; beneath its canopy, colorful satirical murals by the late Chilean artist Oswaldo Barra, a student of Diego Rivera, feature local personalities who cavort along the walls like exotic citizens of the urban jungle.